
Modified A Frame Design by Solarcabin
Description
This is my design for a Modified A Frame. The main cabin is 14x14 with a 4 foot knee wall and uses 2x6 wall framing for superior insulation. I show it with an optional addition with a party deck . Enjoy the design! Do you want the Modified A Frame plans? I haven't done the plans yet and it is still a work in progress but if there is enough interest I will put the plans together. Making plans takes some time so maybe by the end of April. Let me know if you are seriously interested in this design and I will work on the plans. I am a long time off grid homesteader that likes to share off grid projects, solar and wind power information and my off grid adventures. I also design off grid cabins for DIY builders and I review products I use at my cabin that I think would work for off gridders o
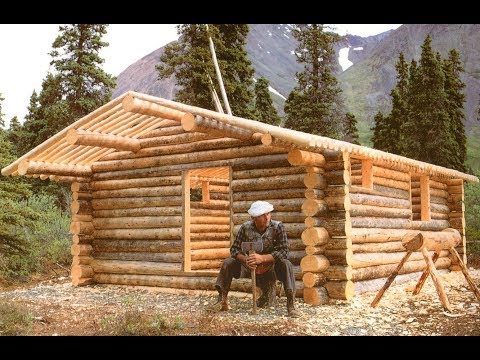 9:34Dick Proenneke in Alone in the Wildernessswererbob
14.1M views
 47:2950 years off-grid: architect-maker paradise amid NorCal redwoodsKirsten Dirksen
12.3M views
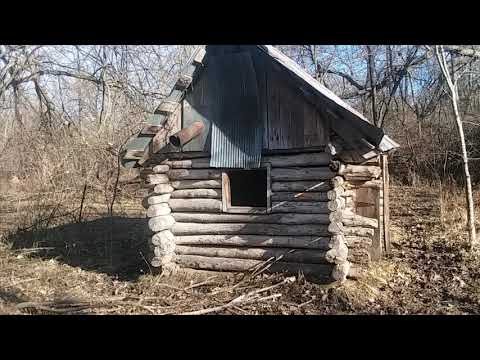 3:36The Old CabinLittle Beaver Creek Homestead
471 views
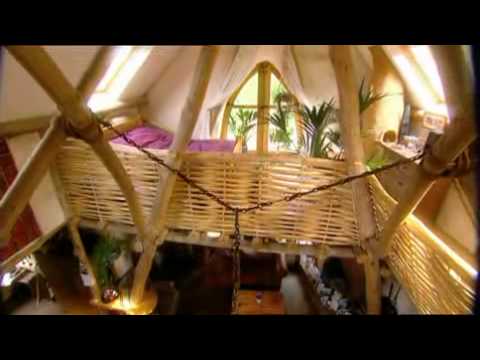 8:48The Woodman's Cottagemagua73
870K views
 14:34Portable Cabin And Gypsy Wagon PlansSolarcabin Off Grid Adventure Channel
2.1K views
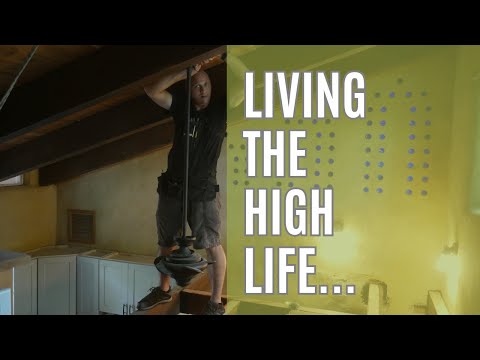 14:32Tinyish House Loft Extension- Full BuildOffgridburbia
462 views
 4:31Best Low Cost Tiny House Alternative? - The Mongolian YurtExploring Alternatives
459K views
 44:06Quitting 9-to-5 to build genius off-grid homestead, permitted & loan-freeKirsten Dirksen
324K views
 20:16Build Your Own Off Grid Cabins Full PlansSolarcabin Off Grid Adventure Channel
10.3K views
 23:54Urban Yurt living - Packs in a few hours - RocketstoveBryce Phelps
82.6K views
 8:33$100 Summer Cabin - 10 year review!EdibleAcres
5.5K views
 19:35Tiny House Living...Tipi StyleDirtpatcheaven
52.4K views
 11:08Tiny A Frame Cabin Free Plans by SolarcabinSolarcabin Off Grid Adventure Channel
16.4K views
 3:00A little off grid cabinEngineer775
8.8K views