
Installing The Subfloor In Our Self Built A-FRAME: OSB
Wild Wonderful Off-Grid · 322K views · 8 years ago
Safety check pendingDescription
The subfloor is going down. Were our floor joists square or will we pay of the price now and have a more difficult time laying the OSB?
 1:54round wood timber framing - berm shed movie trailerpaul wheaton
6.1K views
 34:54Japanese Timberframe Part I Stones and SillsMr. Chickadee
3.2M views
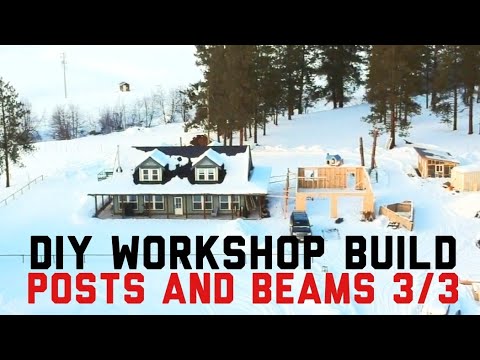 5:06DIY SHOP - Posts and Beams 3/3Phil and Hannahs Little Farm
124 views
 14:51Making a Japanese timber frame parallel chord truss with curvy timbers.Mr. Chickadee
150K views
 8:29Dome building methods - Beveled framePaul Robinson
408K views
 11:44DIY SHOP - Posts and Beams 2/3Phil and Hannahs Little Farm
90 views
 15:25The Incredible Dome Tents of Iran, چادرهای باورنکردنی گنبد ایران ، شاهسوان آلاچیقNomad Architecture
3.7M views
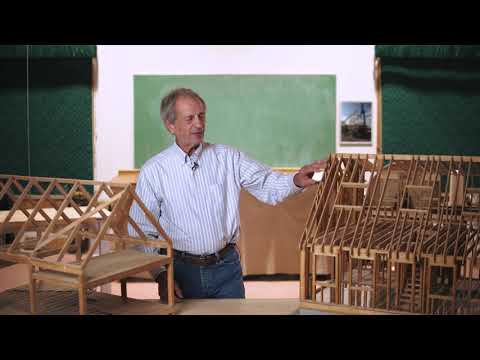 6:27Timber Frame vs Conventional Stick FrameShelter Institute
2.3M views
 35:32Off Grid Earthbag Workshop Part 64 Roundwood Timber Frame Roof SupportKris Harbour Natural Building
161K views
 5:06Timber Frame Cabin: Joinery Week 1 RecapOffgridburbia
2.4K views
 4:36round wood timber framing: willow feeder willowonka - a different kind of chocolate factorypaul wheaton
35K views
 2:40Teco Split Ring Timber ConnectorsSkill Builder
22.9K views
 7:50PyraTUNNEL Montreal Project: setting up truss and partial A-framesPyraPOD with SolaRoof
45 views
 12:04Build your own Yurt - PART 1 - Building the Walls/KhanaFoxfire Heritage Farm
61.5K views