
Our timber frame cabin part XV: MASONRY HEATER FOUNDATION
Description
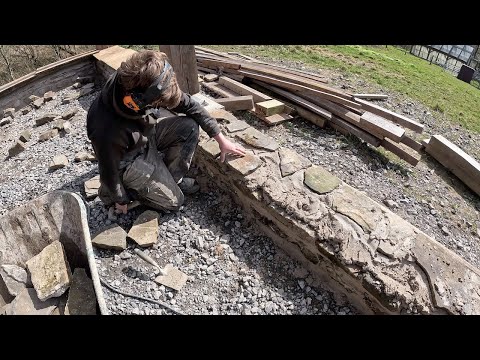
In this video we show building the foundation for our cabin’s masonry heater. A hole is dug down below frost depth. Then a primary layer of large angular rock/gravel is laid on edge adding small shim stones to further wedge everything up tight. Then a second layer of smaller stone is spread and tamped well. The stone outline i marked with a wooden form, which will later be removed, then two layers of roxul board insulation are added below the foundation. Actual stone work is done using dry stacking technique with a simple local clay soil mortar used to only “fill in the spaces” the stone is laid in running bond pattern with each course supporting on stone itself, nt mortar. The final this stone layer does get a bed of clay mortar to help ensure dead level before going up with brickwork
 7:53Sand Castle Holds Up A Car! - Mechanically Stabilized EarthPractical Engineering
5M views
 18:14Anchoring timbers to stone: ancient technique with modern twist for building codes/extreme winds.Mr. Chickadee
786K views
 2:49getting posts in ground to last for decades without rotpaul wheaton
28K views
 2:03Dry Stack Moon Gate - the ultimate dry stack test for those of us with lots of rockspaul wheaton
17.3K views
 9:01Rubble Trench FoundationOffgridburbia
14.9K views
 8:47What is Prestressed Concrete?Practical Engineering
1.1M views
 10:41Helical Piers (Screw Piles) - Pros, Cons, and FAQsRise
237K views
 29:37Laying a Concrete Block Wall | Framing the Seed RoomSimple Living Alaska
400K views
 16:26Steel For The Safe Room & CHRISTMAS SURPRISEWild Wonderful Off-Grid
386K views
 38:41Timber Framed Barn Part 23 Stone WallsKris Harbour Natural Building
169K views
 5:31SCRIBING POST TO STONEMr. Chickadee
242K views
 23:54DIY Concrete Pillars & Slab | Weekly Peek Ep297mylittlehomestead
56.6K views
 20:36WE HIRED THE PROS - Pouring a Concrete Pad for our Airstream Metal Truss Cover (Step 2)Tiny Shiny Home
48.7K views
 14:21Building a Rock Retainer Wall after the HurricaneJustin Rhodes
46.1K views