
Our timber frame cabin part XIII: CATHEDRAL CEILING AND ROOF
Mr. Chickadee · 147K views · 9 years ago
Safety check pendingDescription
Here we show installing a cathedral ceiling of T&G boards atop our rafters. A layer of felt was added on this, then larsen trusses were installed above this felt layer. The trusses were attached only at the rafter tails with fasteners, and to each other at the ridge, ensuring no holes pass though the felt layer beneath. These trusses we then filled with three layers of Roxul R15 mineral wool batt insualtion, then lathe boards and finally a metal roof.
 13:48Rafter Start, Floor Prep & Desert Waterskiing! | Earthbag Kitchen & Bathroom | Weekly Peek Ep141mylittlehomestead
62.2K views
 17:16Reciprocal Roof Construction Rafters & Windows | Shae's Earthbag Bedroom | Weekly Peek Ep109mylittlehomestead
32.6K views
 6:18DIY SHOP: Roof Truss InstallPhil and Hannahs Little Farm
554 views
 5:55Timber Frame Cabin: Roof RaisingOffgridburbia
10.8K views
 28:12Completed North Roof + Rams Ready to Sell!Wild Wonderful Off-Grid
350K views
 41:11Timber Framed Barn Part 26 Roof Wood Fibre InsulationKris Harbour Natural Building
181K views
 1:07:43TRUSS the PROCESS: The Roundhouse Roof Starts TODAYTiny Shiny Home
87.9K views
 19:55Our New Homestead Building Project. WATCH THIS BEFORE YOU BUILD Lessons Learned & ?'s AnsweredOFF GRID HOMESTEADING With The Boss Of The Swamp
43.1K views
 1:52Hurricane Irene and the Stimson Bow Roof ShedFar Reach Voyages
48.7K views
 12:53Building Off Grid - DREAMY Outdoor Kitchen - No WallsGridlessness
41.5K views
 11:33Reciprocal Roof building - Drone view!Dream Foragers
63.9K views
 1:03round wood timber framing berm shed roof poles - permaculture bootcamp!paul wheaton
10.4K views
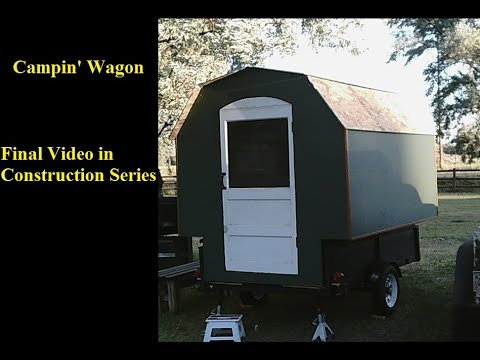 14:48Campin' Wagon Vardo: Final construction, Window and Roof SheathingSolarcabin Off Grid Adventure Channel
5.5K views
 1:39How To Build A Balinese Style Thatch Roof with QUICKthatchalldayfencing
64.4K views