
Mount Athos cabin light-pierced via olive-leave openings
Description
On a hill in an olive grove overlooking the sea and the monasteries of Mount Athos, Eva Sopeoglou designed a low-maintenance weekend home that reflects a season's and a day's evolving sunlight. The project is highly experimental and employs cutting-edge digital CAD/CAM technology in an innovative way. All building components were pre-fabricated, nevertheless, the design itself carefully considered the sun’s position to provide shading and to complement the views. The 3m by 7m rectangular plan is aligned to the cardinal points and it is sub-divided into smaller rooms. A corridor connects these spaces but also aligns with the adjacent olive trees which, thus, become integral to the house’s layout. The exterior envelope is a lightweight metallic surface that wraps around and it is movable,
 18:17Nebraska retiree uses earths's heat to grow oranges in snowKirsten Dirksen
3.4M views
 4:34Groundswell Campus: Earth Tubes and Annualized Geosolar StorageVergePermaculture
7.8K views
 8:55Self sustainable zero waste productive home in Melbourne demonstrates future | Gardening AustraliaGardening Australia
836K views
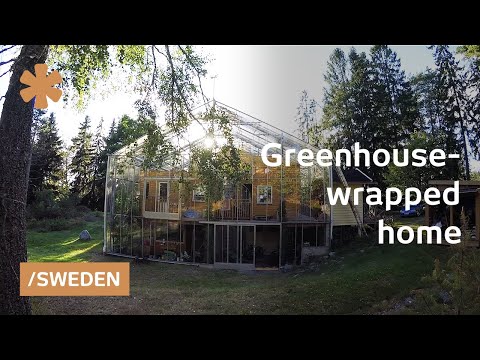 18:32Family wraps home in greenhouse to warm up Stockholm weatherKirsten Dirksen
7.9M views
 3:43Solar buildings in LadakhLars On Ladakh
9K views
 13:10How To Heat Your House with a Greenhouse, This Is So Cool!!!Frugalgreengirl
449K views
 43:19My DIY project changed: I will build PyraPOD4 Grande17, much larger than before, several will followPyraPOD with SolaRoof
45 views
 2:52Geothermal Heating (GAHT) Results - Greenhouse 3.0Morgan Brown
2.4K views
 12:28Solarium Porch for Solar Heating and Starting Plants in WinterSolarcabin Off Grid Adventure Channel
3.3K views
 58:42Intro to GAHT® (Ground to Air Heat Transfer) SystemsCeres Greenhouse Solutions
122K views
 6:13JEB the Builder! Sustainability, off grid living, wildfire management, and green building.Village Video
201 views
 26:24House in House - Energy, Food and Architecture by Jürgen Kleinwächter at TameraAuroras Eye Films
2.2K views
 6:08Passive Solar Greenhouse - Heating our home and ready for seeding!EdibleAcres
5.4K views
 6:21A AT APPROPRIATE TECHNOLOGY - "THE MOST SOLAR PLACE IN AMERICA" - ARTICLE ON THE SAN LUIS VALLEYCommunity-based Appropriate Technologies
16 views